

BEDS4
BATHS2 full 1 partial
SQUARE FEET3,080
MLS#PAMF2053332
STATUSACTIVE
PROPERTY TYPEResidential - Single Family
SCHOOLMIFFLIN COUNTY
Property Description
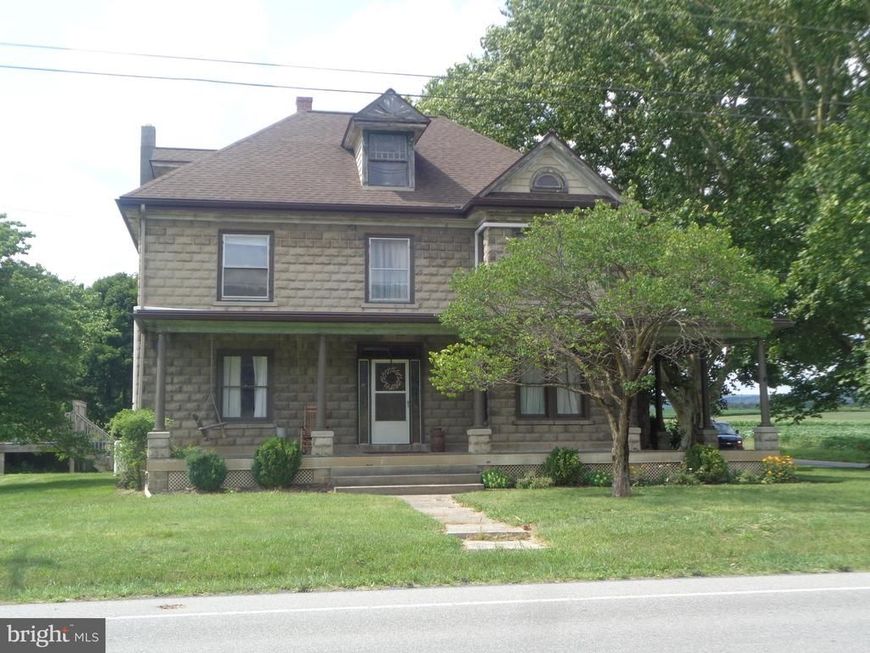
Welcome to this spacious turn-of-the century, two-story home, offering 4 bedrooms and 2.5 baths. It retains plenty of character from days gone by, featuring original heart pine flooring, interior doors including pocket doors, built in cabinetry in the dining room, a butler's pantry and a family-sized wrap around porch. The home was remodeled in 2018 with new plumbing, wiring, kitchen, baths, 2 insulated exterior doors and 4 mini splits. The exterior boasts a 24' round above ground pool installed in 2022 and a 44' x 56' detached garage with 3 overhead doors - ideal for a workshop, multiple vehicles, toys or even a batting cage! Heating options include an oil hot water furnace with or without an attached wood burner, a pellet stove in the family room, plus 4 mini splits for heating and cooling. This home is conveniently located minutes from Route 322. Bring your family and/or business to 2272 Green Lane, Reedsville
Property Features
Property Type: Residential - Single Family
Basement: Full, Outside Entrance, Shelving, Unfinished
Basement: Yes
Cooling: Ductless/Mini-Split
Fuel Type: Oil
Garage: 6
Heating: Hot Water
Home Style: Transitional
Lot Size: 0.71 Acres
Roof Type: Shingle
Stories: 2.0
Taxes: $3,010
Year Built: 1900
Feature Descriptions
Additional Structures: Above Grade
Electric: 200+ Amp Service
Exterior: Block
Flooring: Bamboo, Luxury Vinyl Tile
Lot Dimensions: 0.71 Acre(S)
Municipality: BROWN TWP
Parking Notes: 10 Total Parking Spaces
Rooms: Living Room, Dining Room, Primary Bedroom, Bedroom 2,Bedroom 3,Kitchen, Bedroom 1,Laundry, Bathroom 1,Bathroom 2
Sewer: On Site Septic
SQFT Above Finished: 3080
SQFT Total Finished: 3080
Structure Type: Detached
Swimming Pool: Above Ground
Total Garage/Parking Spaces: 10
Water: Public
Room Sizes
Bedroom 1: 14 x 14 Level - Upper 1
Bedroom 2: 14 x 12 Level - Upper 1
Bedroom 3: 12 x 12 Level - Upper 1
Primary Bedroom: 18 x 25 Level - Upper 1
Kitchen: 23 x 14 Level - Main
Dining Room: 20 x 12 Level - Main
Laundry: 16 x 12 Level - Main
Living Room: 16 x 15 Level - Main
Local Schools
High School: MIFFLIN COUNTY HIGH
Middle School: MIFFLIN COUNTY MIDDLE
Elementary School: INDIAN VALLEY
School District: MIFFLIN COUNTY
Listed By / Shown By
Listed By
Agency Name: Smeltz and Aumiller Real Estate, LLC.
Agency Phone: 7172482122
Shown By
Agent Name: Leah Barber
Agent Phone: Cell: (717) 490-2496
Agency Title: Berkshire Hathaway HomeServices Homesale Realty

 First American
Estimate Your Payment
Estimated Payment
$ 1,169.62 per month $812.33 Principal & Interest $250.83 Property Tax $106.46 Homeowner's Insurance



 Corporate Office - 215 S Centerville Rd. Lancaster, PA 17603
2272 Green Lane | MLS# PAMF2053332
This single family home located at 2272 Green Lane, Reedsville, PA 17084 is currently listed for sale with an asking price of $365,000. This property was built in 1900 and has 4 bedrooms and 2 full and 1 partial baths with 3080 sq. ft. Green Lane is located within the MIFFLIN COUNTY school district. Search Reedsville real estate on leahbarber.homesale.com today.