

BEDS5
BATHS3 full
SQUARE FEET4,098
MLS#PANH2010852
STATUSACTIVE
PROPERTY TYPEResidential - Single Family
SUBDIVISIONNANCY RUN ESTATES
SCHOOLBETHLEHEM AREA
Property Description
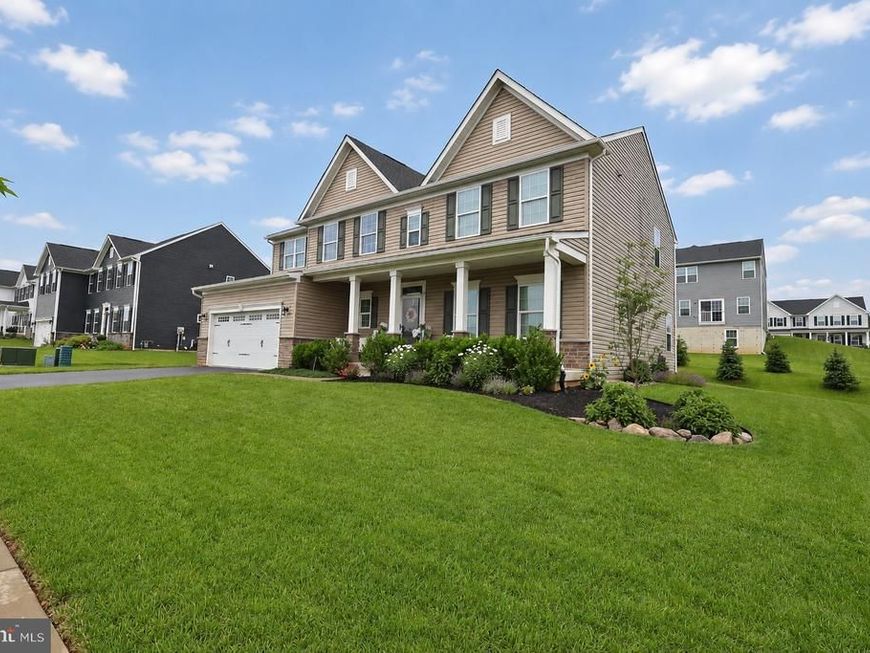
READY TO MOVE, IMPRESSIVELY UPGRADED, AND BETTER THAN NEW! Sellers are relocating and ready to pass the keys to the next lucky owner of this METICULOUSLY MAINTAINED, 5-YEAR-YOUNG HOME offering an impressive 4,098 FINISHED SQUARE FEET, 5 BEDROOMS, 3 FULL BATHS, AND EXCEPTIONAL VALUE! With PREMIUM UPGRADES, FLEXIBLE LIVING SPACES, A TRANSFERRABLE BUILDER WARRANTY, AND A CLEAR MUNICIPAL CERTIFICATE OF OCCUPANCY, this home delivers the benefits of newer construction without the wait. Step inside to a welcoming open foyer, where elegant glass French doors introduce a private MAIN-FLOOR EXECUTIVE OFFICE. A rare and highly desirable MAIN-FLOOR 5TH BEDROOM WITH ENSUITE FULL BATH AND WALK-IN SHOWER offers outstanding flexibility for guests, MULTIGENERATIONAL LIVING, or a SECOND OFFICE. Designed for both everyday comfort and effortless entertaining, the expansive OPEN-CONCEPT LIVING AND DINING AREA centers around a stunning FLOOR-TO-CEILING STONE FIREPLACE. The beautifully appointed gourmet kitchen impresses with QUARTZ COUNTERTOPS, TILE BACKSPLASH, GE APPLIANCES, DUAL CONVECTION WALL OVENS, VENTED STAINLESS-STEEL HOOD, WALK-IN PANTRY, SOFT-CLOSE CABINETRY, AND AN OVERSIZED CENTER ISLAND WITH SEATING FOR 4. An oversized two-car garage leads into a convenient mudroom nook, keeping everyday essentials organized and within easy reach. Upstairs, discover four spacious bedrooms, a versatile OPEN LOFT perfect for a second media room, playroom, or lounge, and enjoy the convenience of a SECOND-FLOOR LAUNDRY ROOM WITH BUILT-IN CABINETRY. The luxurious primary suite is a true retreat, featuring an expansive L-SHAPED WALK-IN CLOSET WITH WINDOWS and a spa-inspired ensuite bath with DUAL QUARTZ VANITIES AND A CERAMIC-TILED WALK-IN SHOWER. 3 additional bedrooms, two of which have walk-in closets, and a full bathroom complete the 2nd level of the home. A fully finished lower level adds even more room to spread out, with nearly 1,000 SQUARE FEET OF BONUS RECREATION AND GAME ROOM SPACE! A separate, generously sized UNFINISHED STORAGE ROOM has rough plumbing for an additional bathroom and fits storage needs or can be used a workout space. Outside, an extensive EARTH-TONE STONE PAVER PATIO with BUILT-IN LANDSCAPE LIGHTING is framed by mature privacy evergreen trees. This LOW-MAINTENANCE OUTDOOR RETREAT is made for memorable gatherings, peaceful evenings, and relaxing weekends without the burden of extensive yard maintenance. The lifestyle extends beyond your front door, too! Enjoy a WALKABLE NEIGHBORHOOD WITH DIRECT ACCESS TO COMMUNITY WALKING TRAILS, A PLAYGROUND, AND THE TOWNSHIP LIBRARY. Historic Downtown Bethlehem is less than 15 minutes away, with convenient access to major commuter routes. Enjoy BUS SERVICES NEARBY, A DRIVE OF JUST OVER AN HOUR TO NEW YORK CITY, ONLY 15 MINUTES TO THE NEW JERSEY BORDER, AND APPROXIMATELY 1.5 HOURS TO PHILADELPHIA. With space, style, flexibility, and convenience all wrapped into one exceptional property, this home checks every box. PREMIUM UPGRADES. MULTIGENERATIONAL FLEXIBILITY. RESORT-STYLE OUTDOOR LIVING. MOVE-IN READY CONFIDENCE. Your next chapter starts here!
Property Features
Property Type: Residential - Single Family
Basement: Yes
Basement: Partially Finished, Rough Bath Plumb, Full
Cooling: Central A/C
Fireplaces: 1
Fuel Type: Natural Gas
Garage: 2
Heating: Forced Air
Home Style: Colonial
Lot Size: 0.25 Acres
Roof Type: Asphalt
Stories: 3.0
Taxes: $10,570
Year Built: 2021
Feature Descriptions
Additional Structures: Above Grade, Below Grade
Exterior: Vinyl Siding
Exterior: Sidewalks, Exterior Lighting, Extensive Hardscape
Fireplace: Gas/Propane, Mantel(s), Stone
Flooring: Tile/Brick, Carpet, Ceramic Tile, Engineered Wood
HOA Fee: $66.00/Monthly
Interior: Bathroom - Walk-In Shower, Breakfast Area, Entry Level Bedroom, Kitchen - Eat-In, Kitchen - Gourmet, Kitchen - Island
Lot Dimensions: 0.25 Acre(S)
Municipality: BETHLEHEM TWP
Number of Rooms: 20
Parking Features: Asphalt Driveway, Paved Driveway
Parking Notes: 4 Total Parking Spaces
Pet Restrictions: No Pet Restrictions
Sewer: Public Sewer
SQFT Above Finished: 3170
SQFT Below Finished: 928
SQFT Total Finished: 4098
Structure Type: Detached
Total Garage/Parking Spaces: 4
Utilities: Natural Gas Available, Sewer Available, Water Available
Water: Public
Local Schools
High School: FREEDOM
Middle School: EAST HILLS
School District: BETHLEHEM AREA
Listed By / Shown By
Listed By
Agency Name: BHHS Fox & Roach-Bethlehem
Agency Phone: 6108650033
Shown By
Agent Name: Leah Barber
Agent Phone: Cell: (717) 490-2496
Agency Title: Berkshire Hathaway HomeServices Homesale Realty

 First American
Estimate Your Payment
Estimated Payment
$ 2,554.79 per month $1,480.00 Principal & Interest $880.83 Property Tax $193.96 Homeowner's Insurance



 Corporate Office - 215 S Centerville Rd. Lancaster, PA 17603

3904 Trythall Street | MLS# PANH2010852
This single family home located at 3904 Trythall Street, Bethlehem, PA 18020 is currently listed for sale with an asking price of $665,000. This property was built in 2021 and has 5 bedrooms and 3 full baths with 4098 sq. ft. Trythall Street is located in the NANCY RUN ESTATES subdivision within the BETHLEHEM AREA school district. Search NANCY RUN ESTATES real estate on leahbarber.homesale.com today.